Venue — Upper Floor
Aster Room
The spaceCheck availability
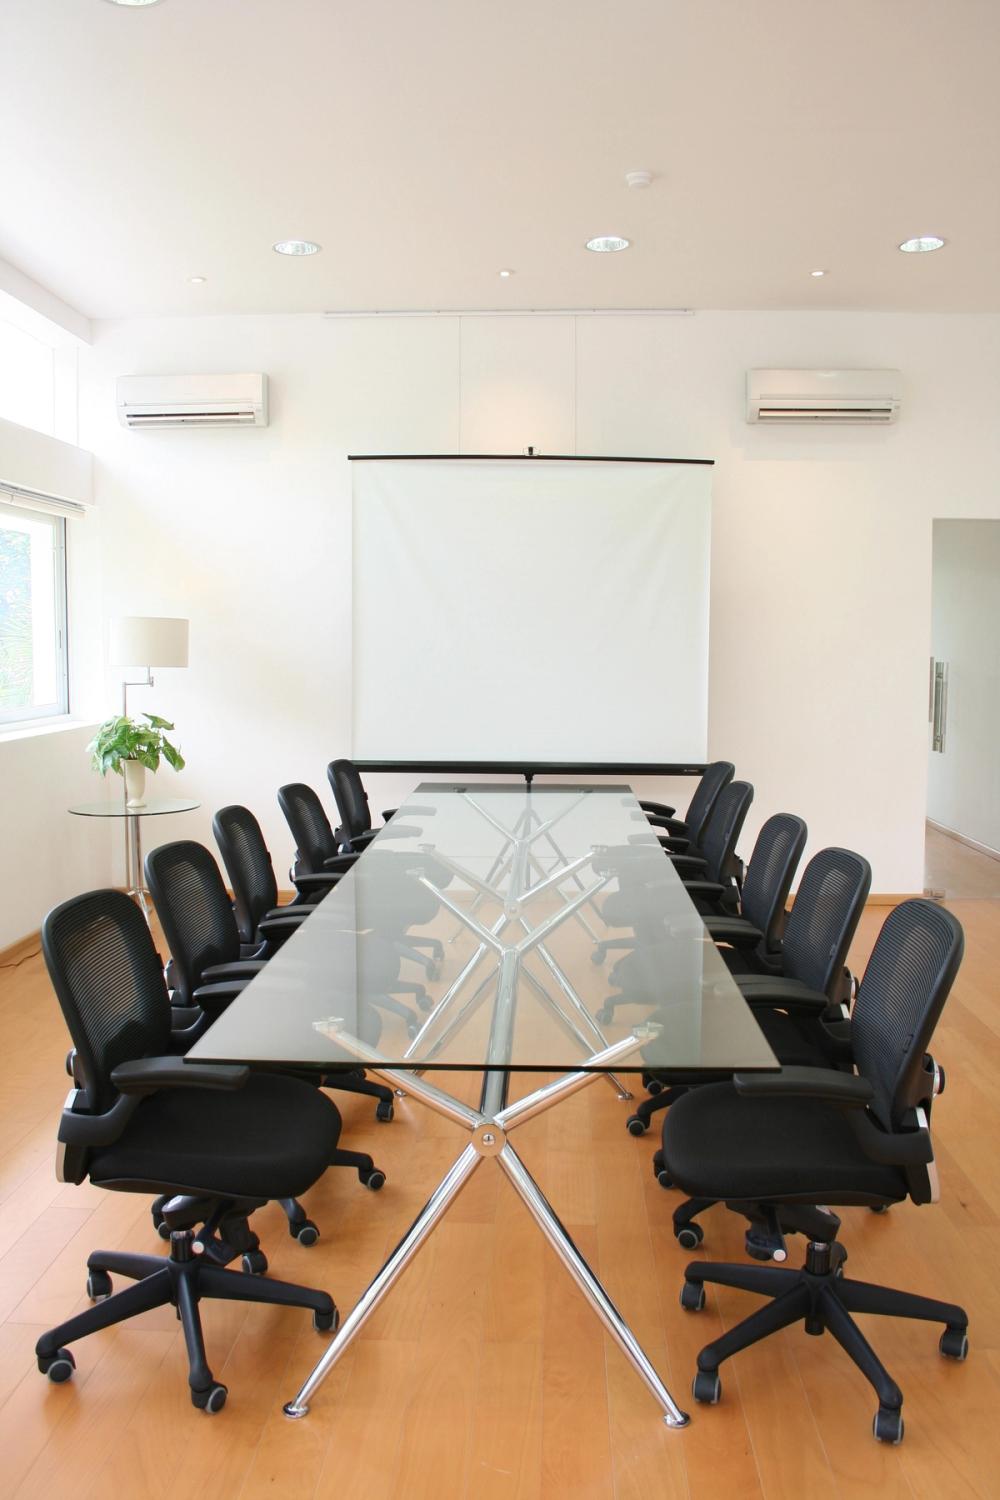
A side room to the Melati Hall, perfect as a supporting space for upstairs events.
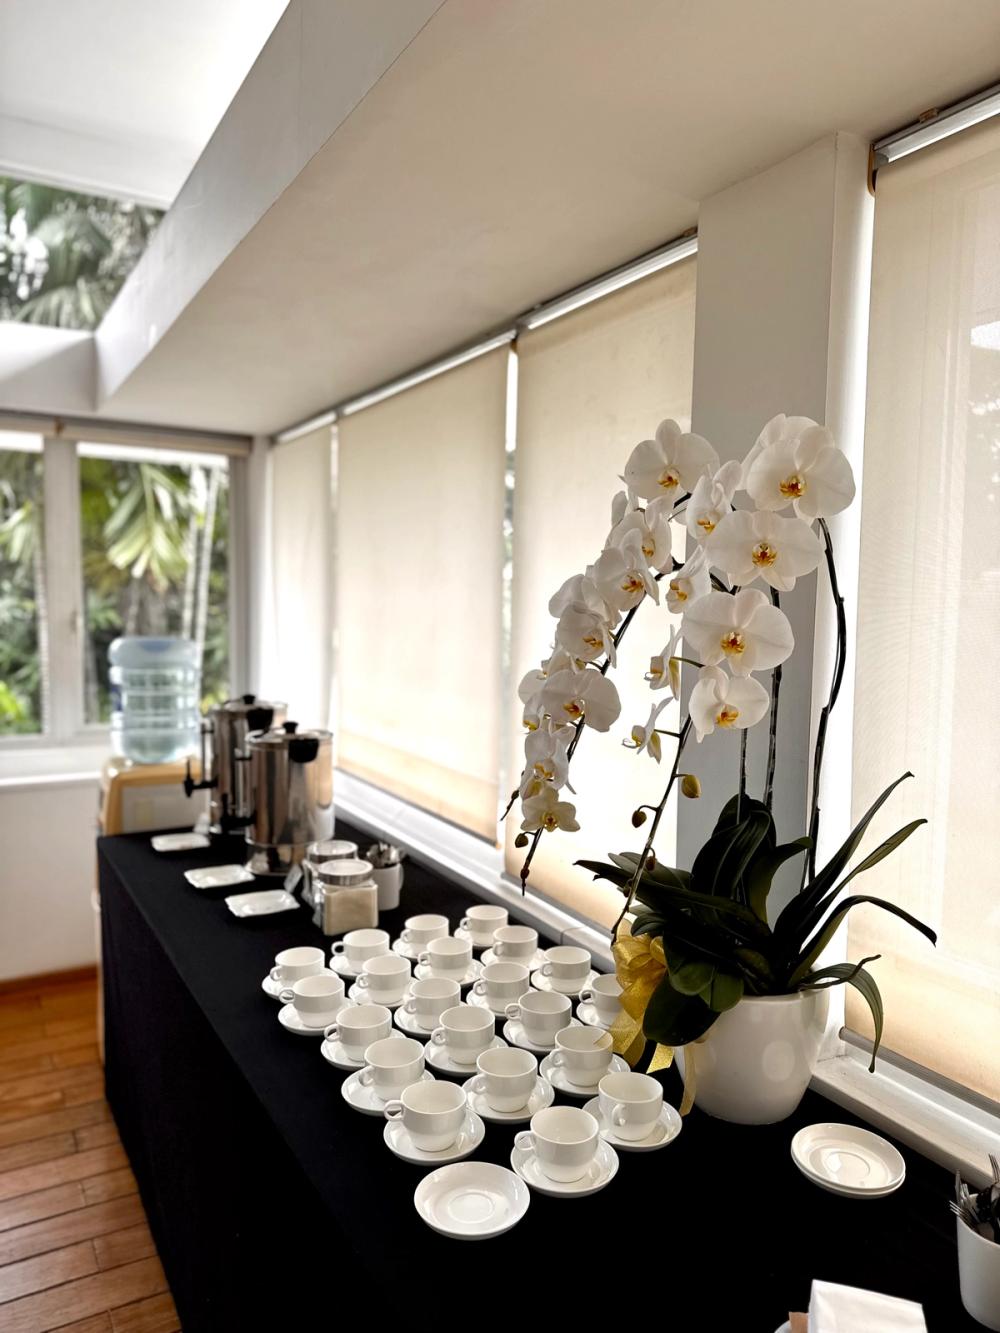
Among other uses, this room is ideal for buffet set-up, private dining, a dressing room and rehearsals — keeping everything you need close to the hall.
- Space
- 38.5 m²
- Dimensions
- 7.0 × 5.5 m
- Ceiling height
- 3.5 m
- Floor
- Upper level
- Theatre
- 35 pax
- Board
- 14 pax
- Standing
- 40 pax
Gallery
Aster Room in pictures
Floor planRequest a layout consultation
Plan your layout
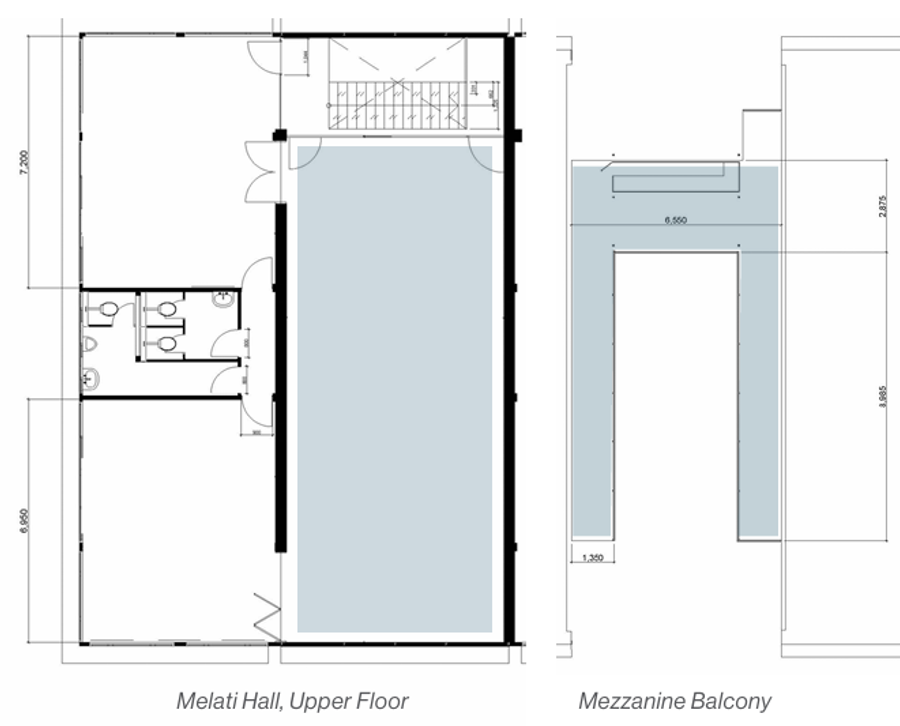
The Aster Room adjoins the Melati Hall on the upper floor, alongside the Dahlia Room, and works well as a second break-out space.
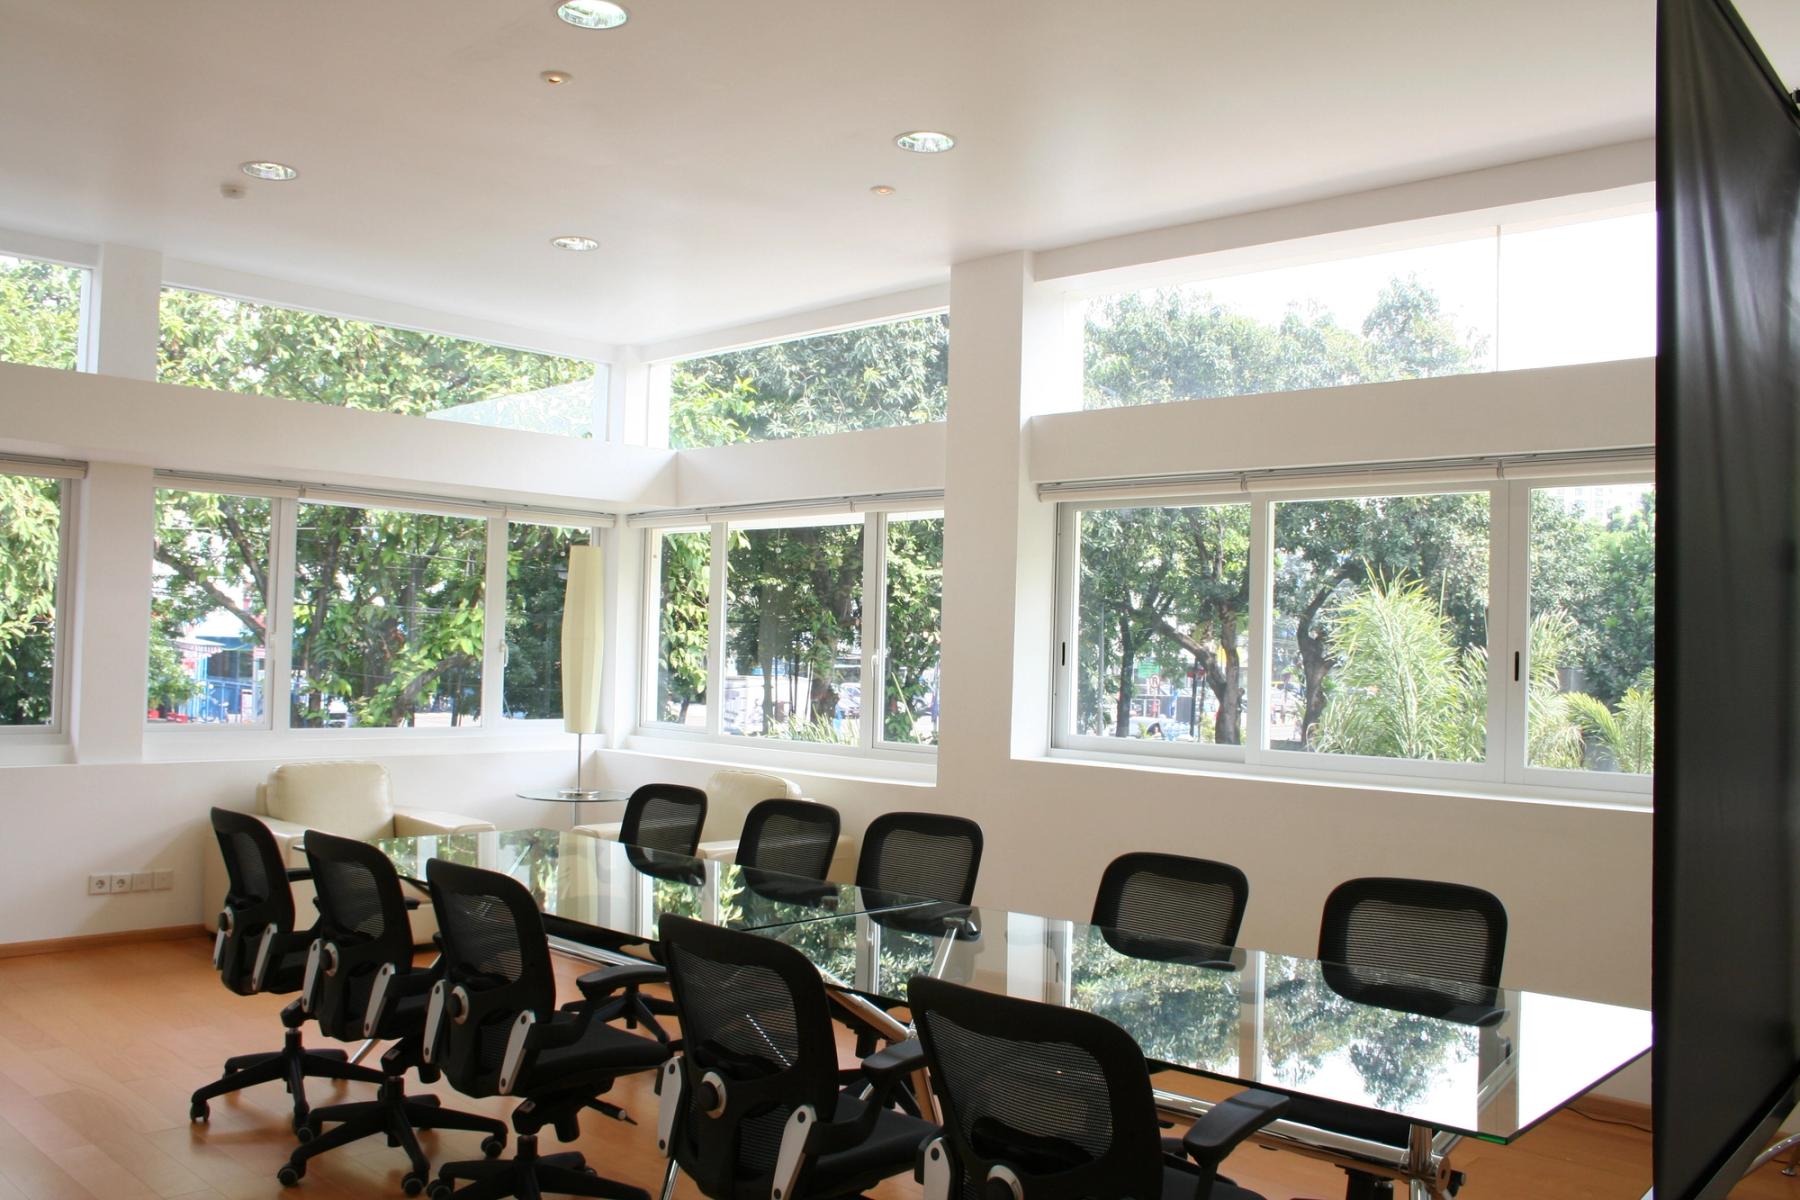
The plan below covers the whole upper floor, with the Melati Hall shaded, so you can see how the room sits beside it.