Venue — Ground Floor
Tulip Room
The spaceCheck availability
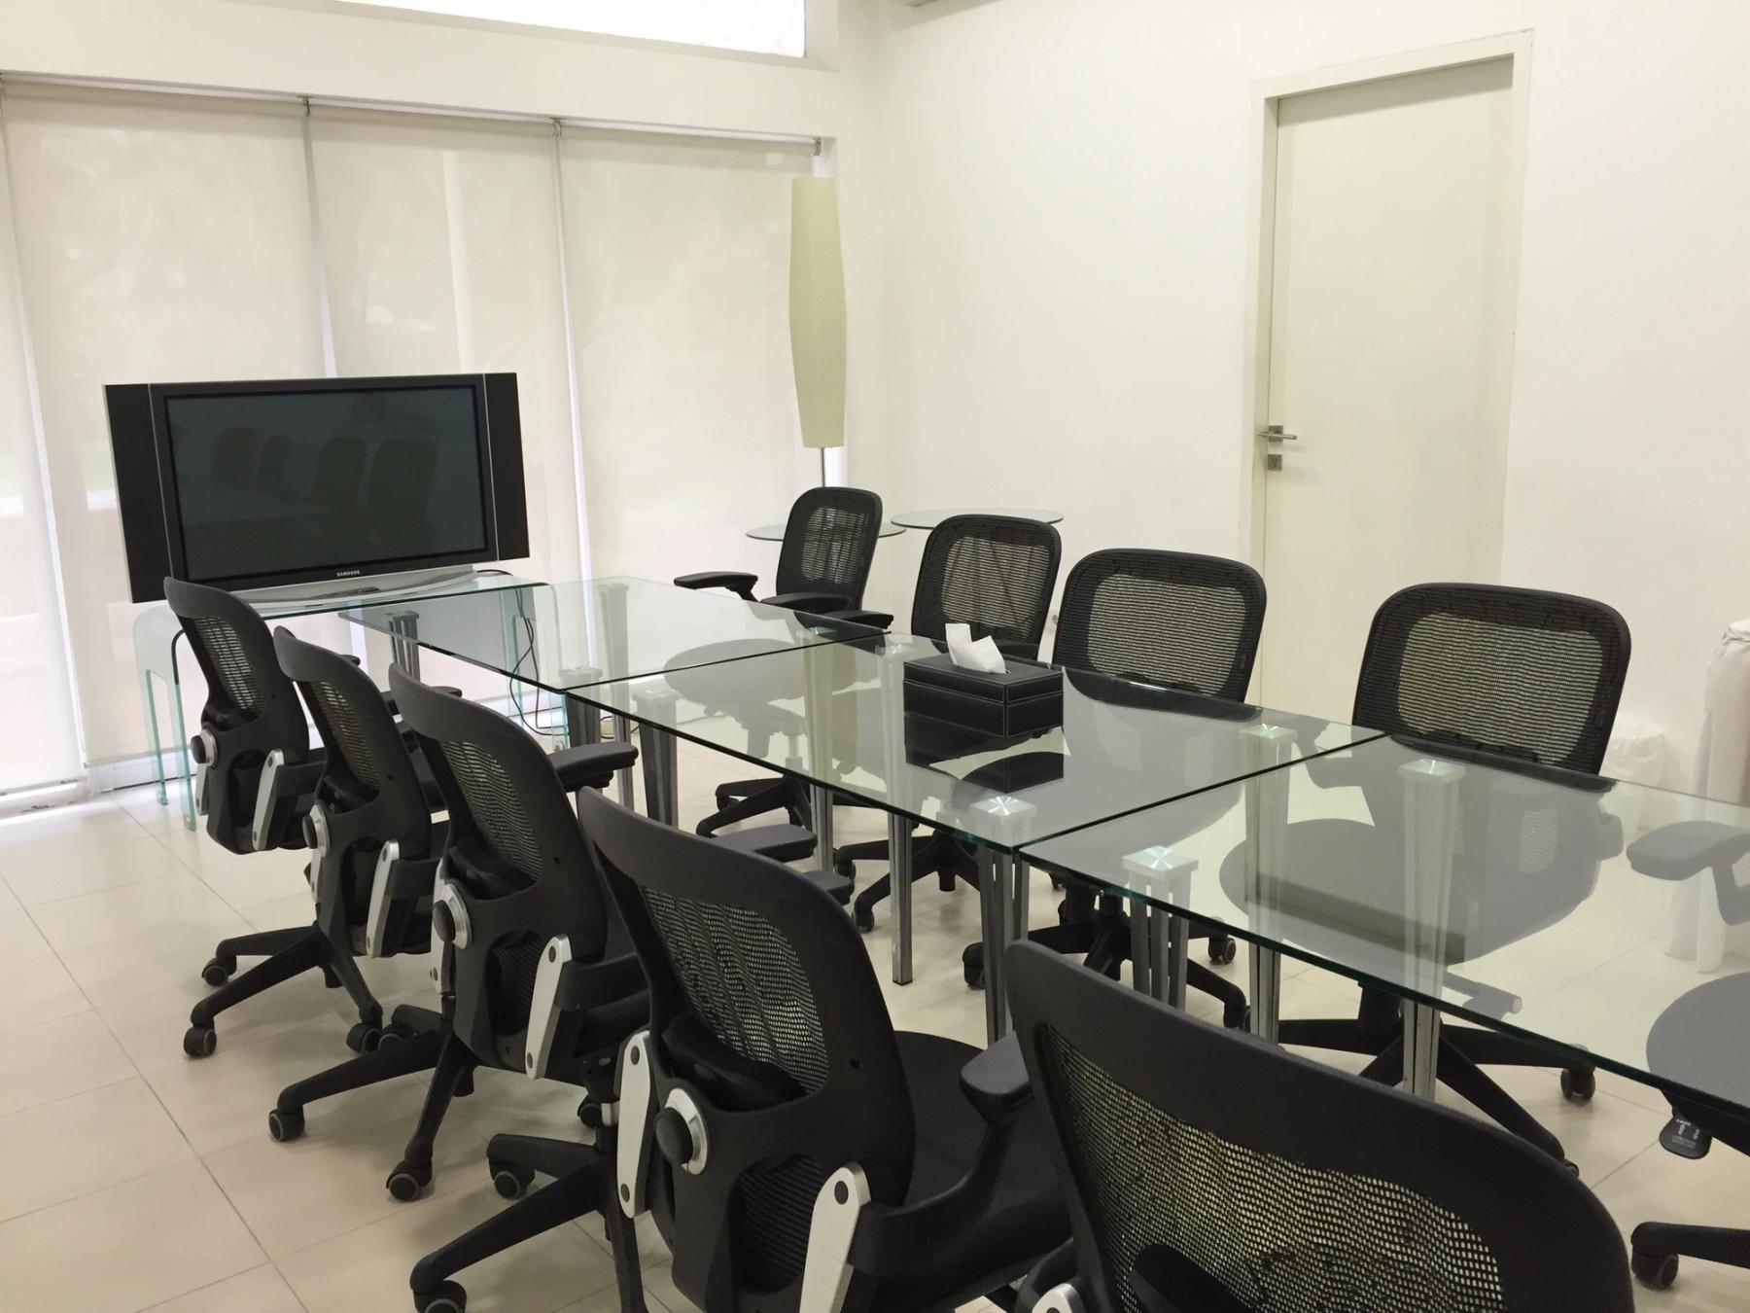
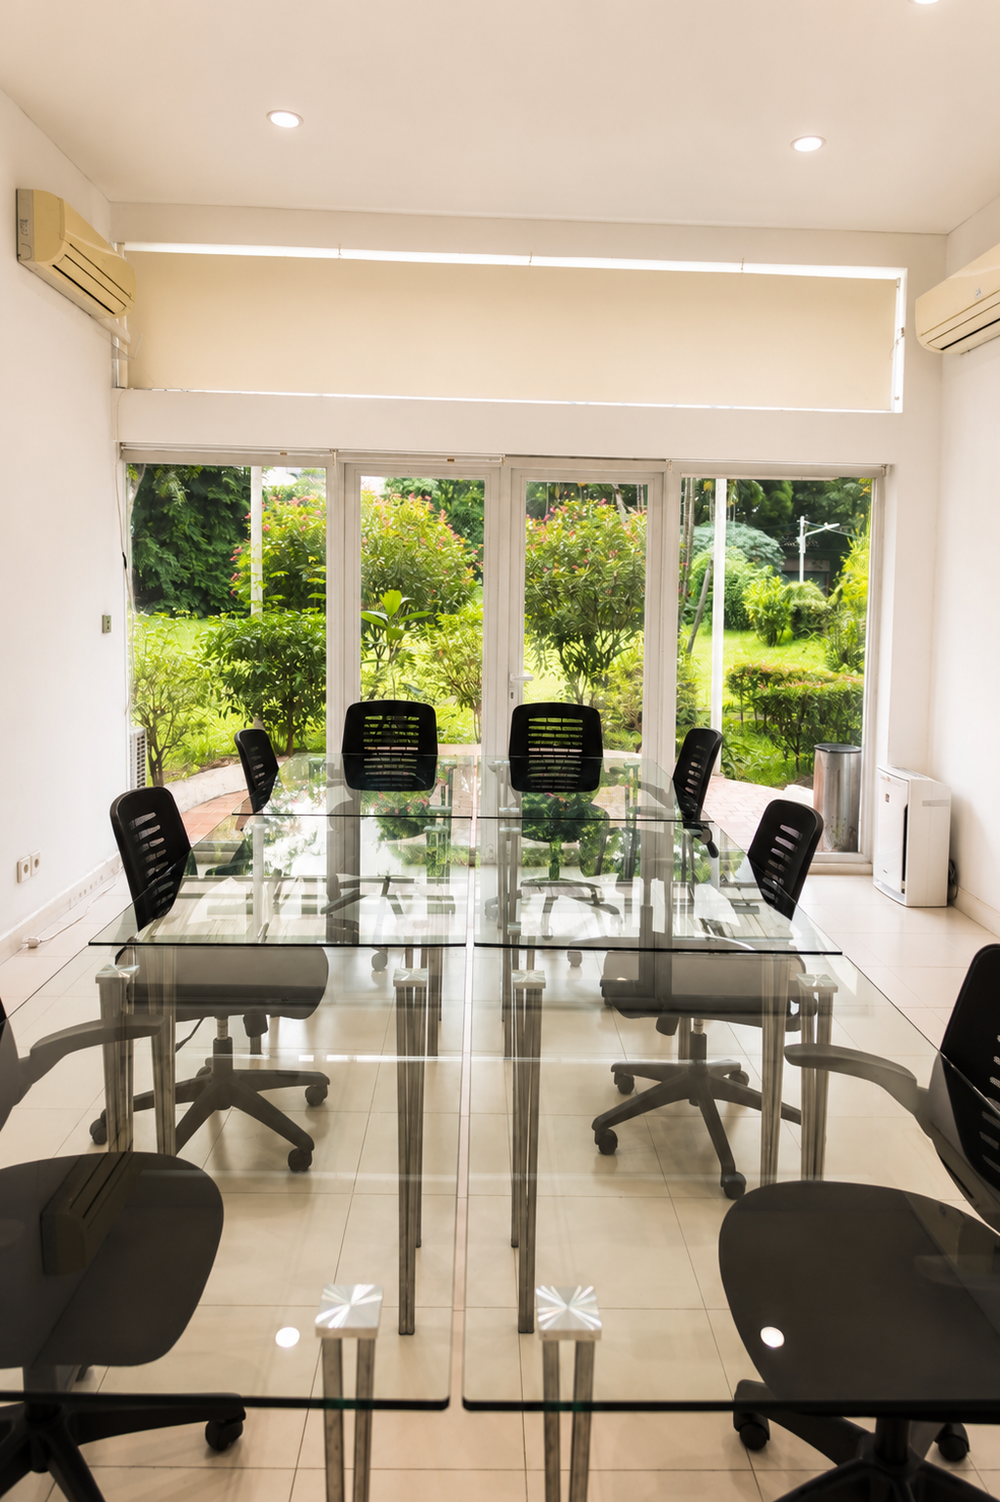
A side room to the Mawar Gallery with direct access to the garden.
This bright, flexible space is ideal for buffet set-up, private dining, a dressing room, rehearsals, childcare and other uses.
- Space
- 23 m²
- Dimensions
- 5.5 × 4.2 m
- Ceiling height
- 3.5 m
- Floor
- Ground level
- Theatre
- 15 pax
- Board
- 8 pax
- Standing
- 20 pax
Gallery
Tulip Room in pictures
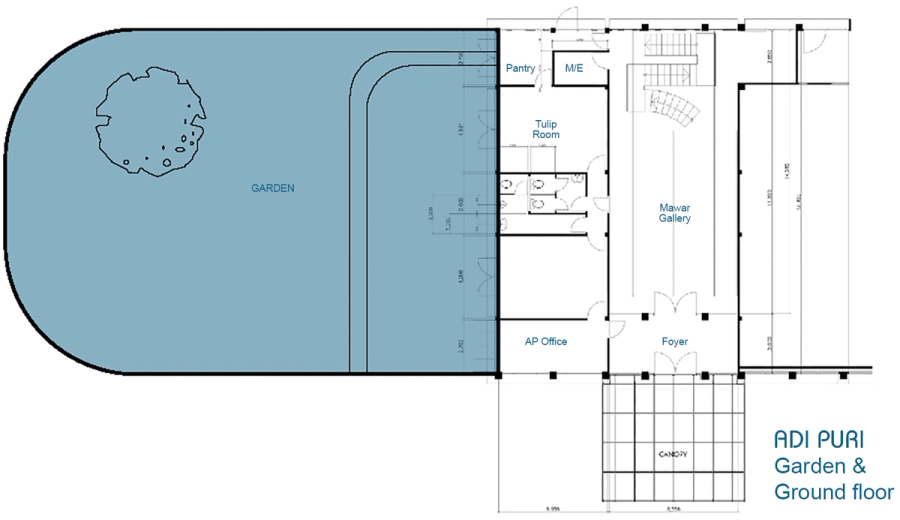
Floor planRequest a layout consultation
Plan your layout
The Tulip Room sits on the ground floor between the garden and the Mawar Gallery, with its own doors onto the lawn.
The plan below covers the whole ground floor, with the garden shaded, so you can see how the room connects to the rest of the venue.