
Venue — Upper Floor
Dahlia Room
The spaceCheck availability
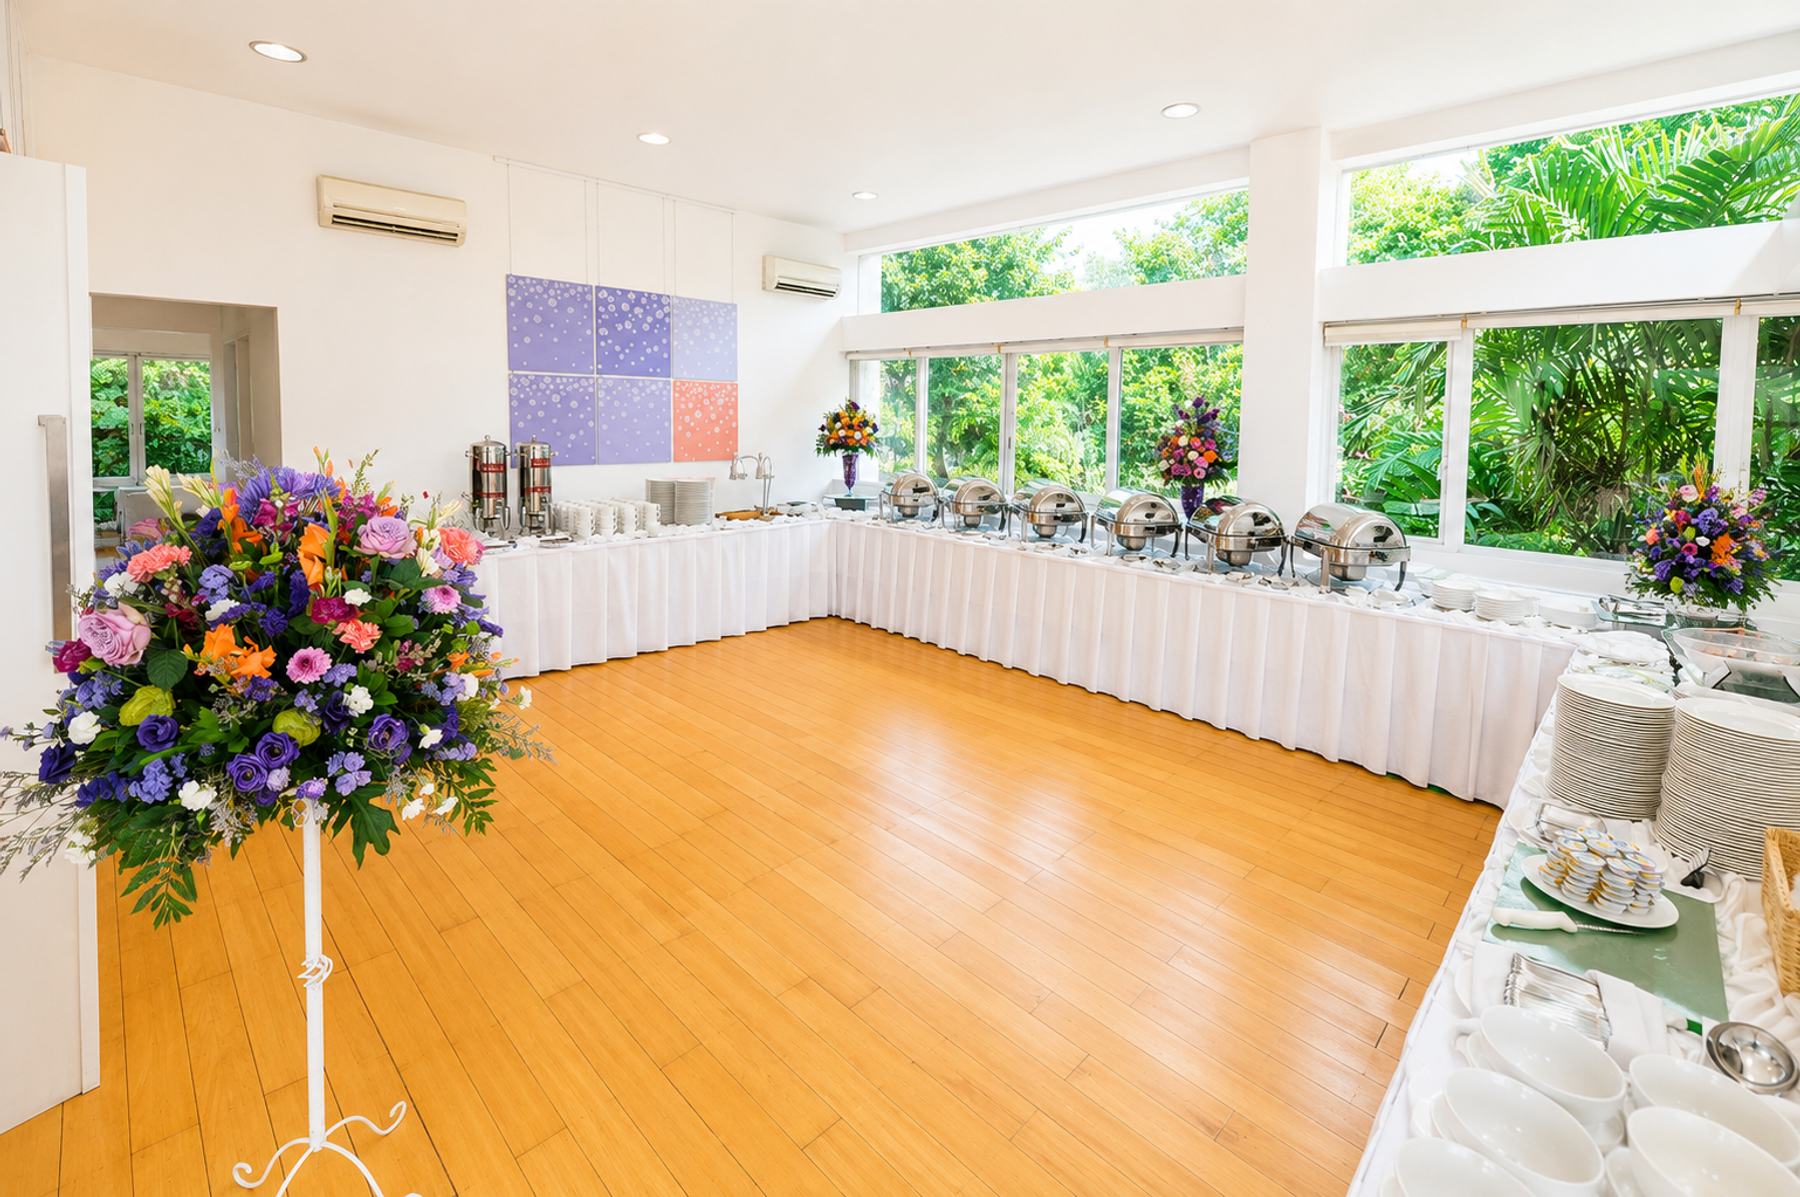
A side room to the Melati Hall, perfect as a supporting space for upstairs events.
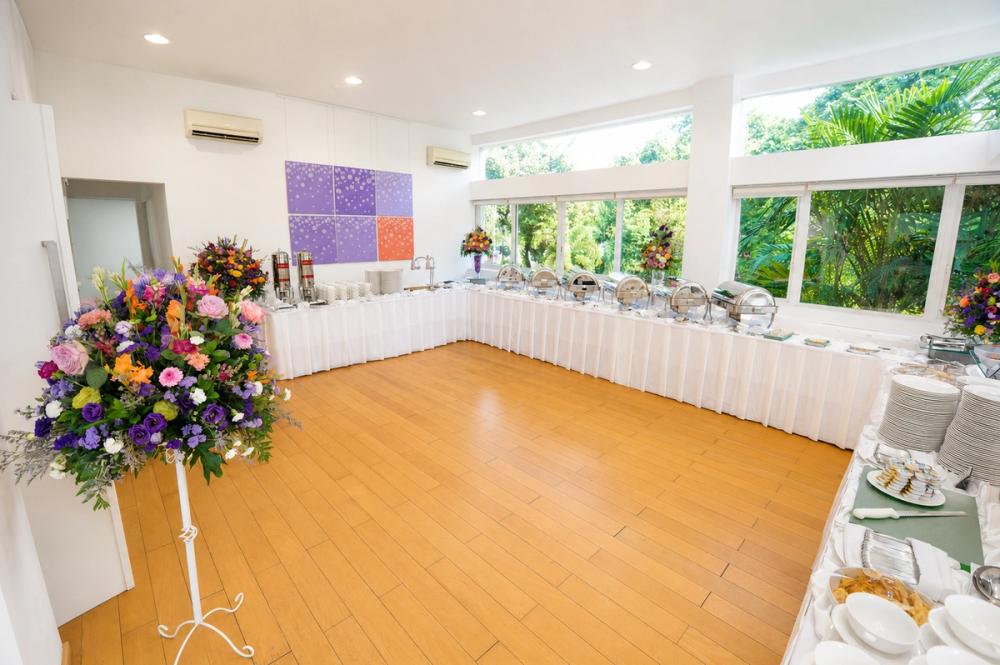
Among other uses, this room is ideal for buffet set-up, private dining, a dressing room and rehearsals — keeping everything you need close to the hall.
- Space
- 39.6 m²
- Dimensions
- 7.2 × 5.5 m
- Ceiling height
- 3.5 m
- Floor
- Upper level
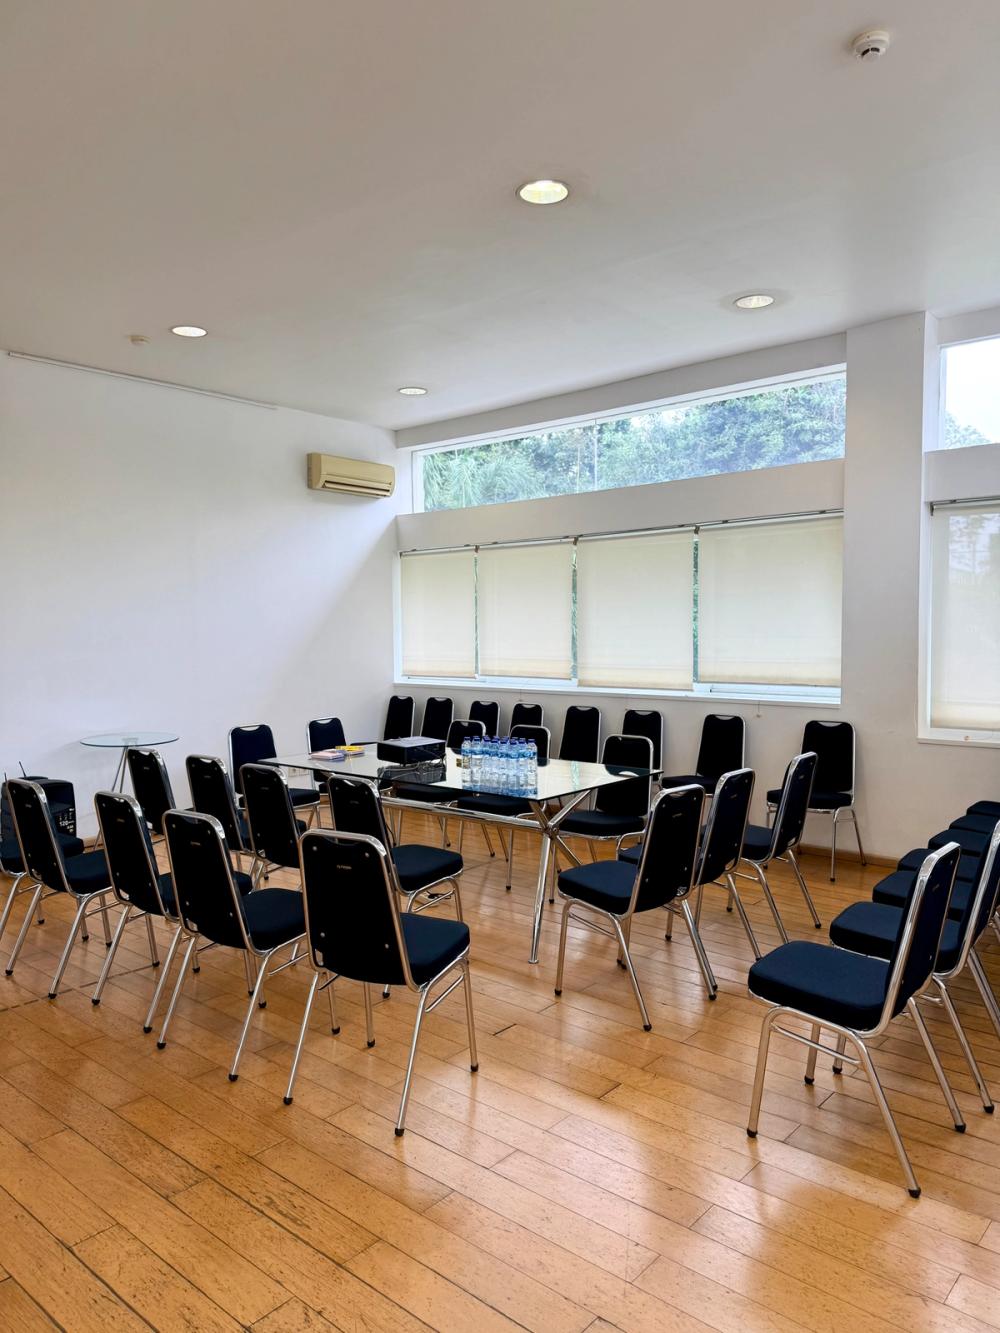
- Theatre
- 35 pax
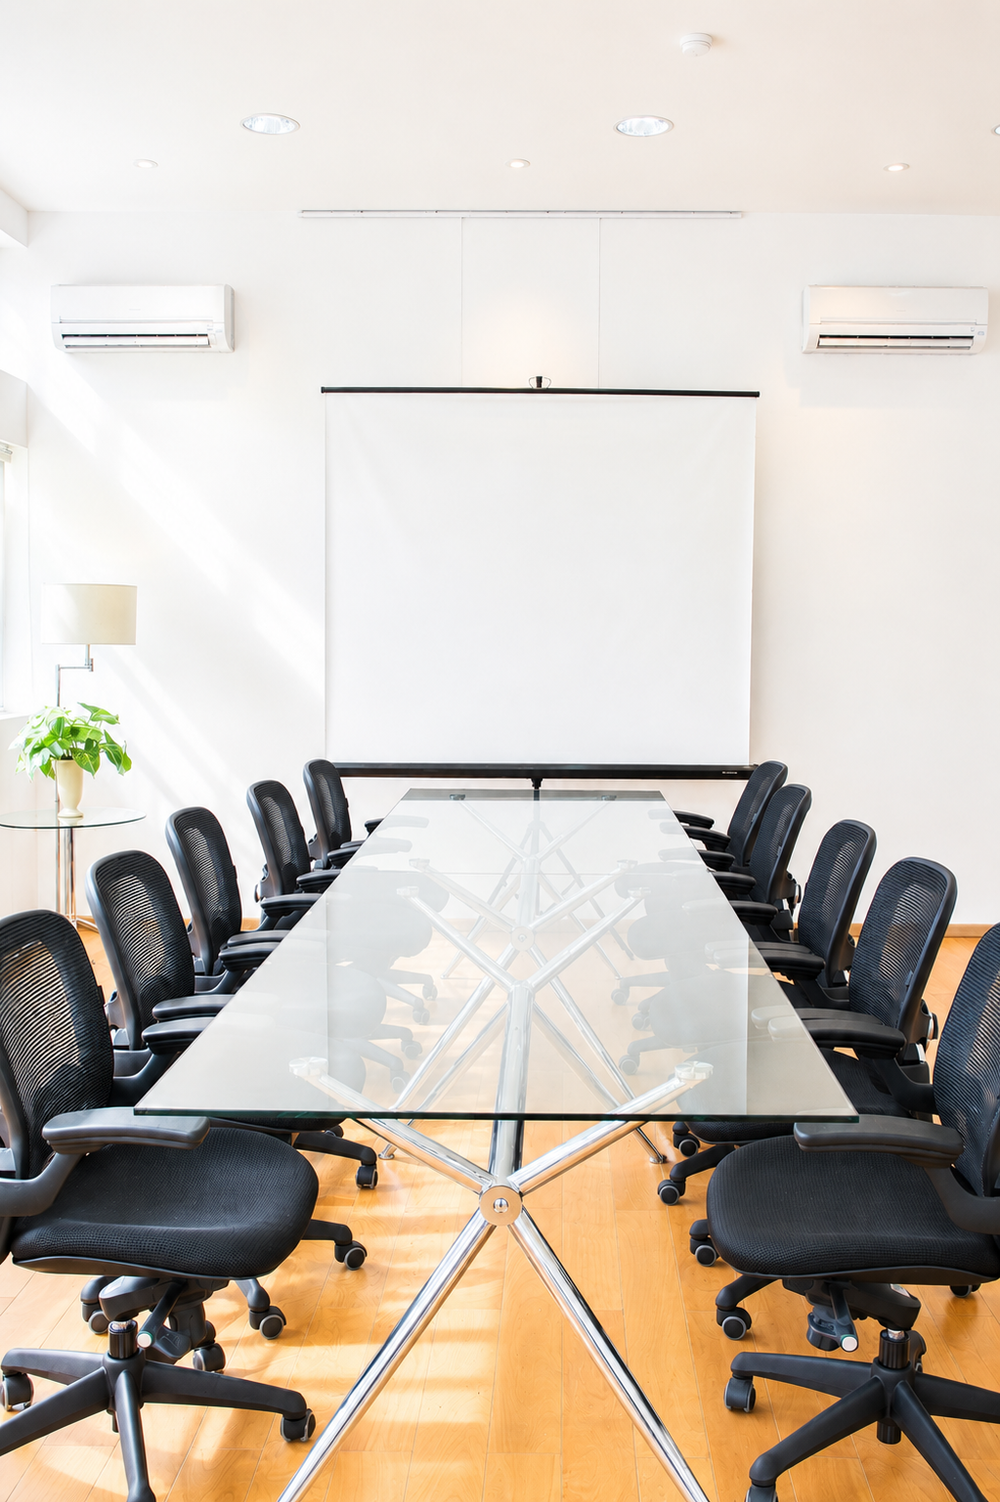
- Board
- 14 pax
- Standing
- 40 pax
Gallery
Dahlia Room in pictures
Floor planRequest a layout consultation
Plan your layout
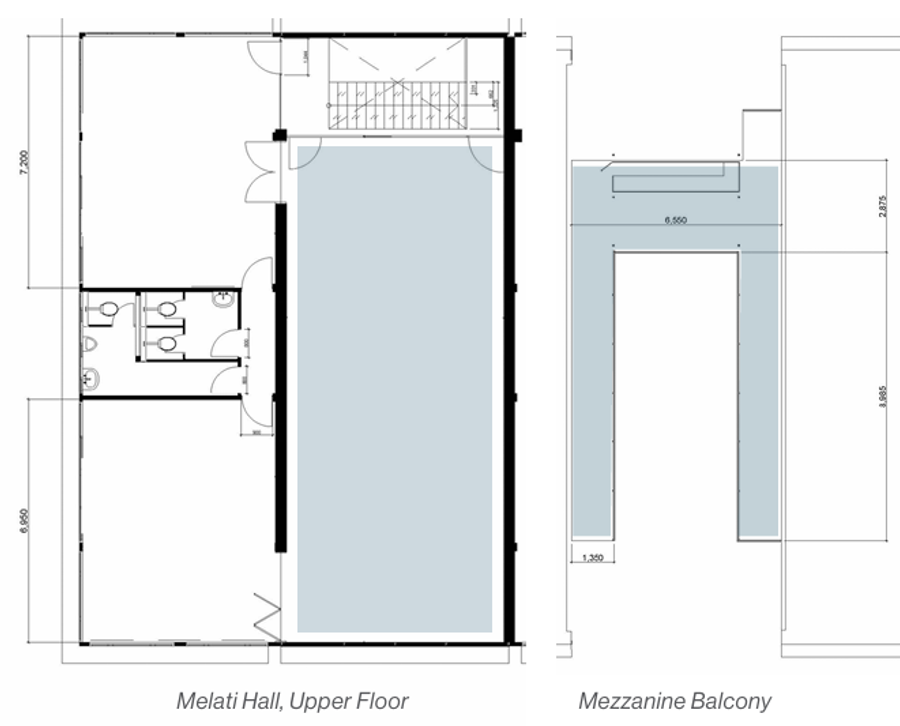
The Dahlia Room adjoins the Melati Hall on the upper floor, so guests can move between the two without going downstairs.
The plan below covers the whole upper floor, with the Melati Hall shaded, so you can see how the room sits beside it.
Book your event
Make Dahlia Room yours
Contact us for availability and personalised offers.
Contact now